
This residence combines the authentic character of traditional architecture with the needs of contemporary living. The design respects the existing form and historical identity of the building, while introducing new functional solutions that enhance comfort, flexibility and everyday use.
Traditional architecture with modern functional flexibility
A location close to nature, walking trails and mountain routes
Easy access to local amenities, natural surroundings and authentic village life
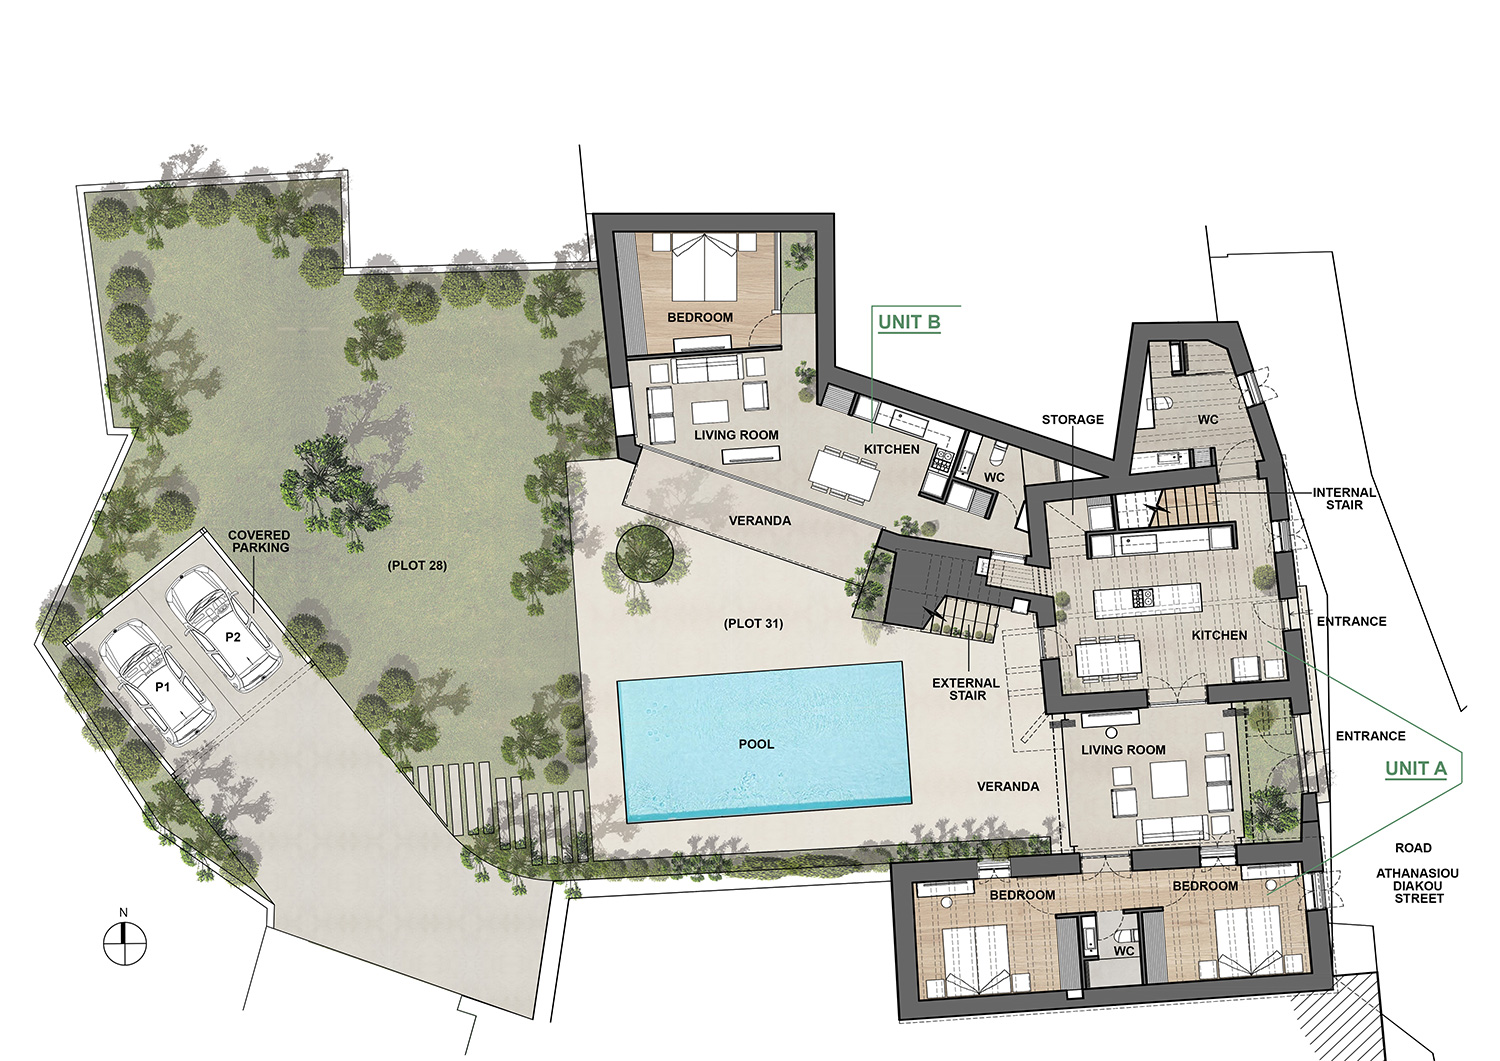
Designed as one unified residence or as two independent living units
Living spaces opening to the central courtyard through folding glass doors
Separate garden plot with double covered parking
Underfloor heating with provision for heat-pump technology
Provision for security system and video intercom
The design approach is based on respect for the traditional architectural identity of the residence, combining the restoration of the existing volumes with contemporary additions that support modern everyday living.
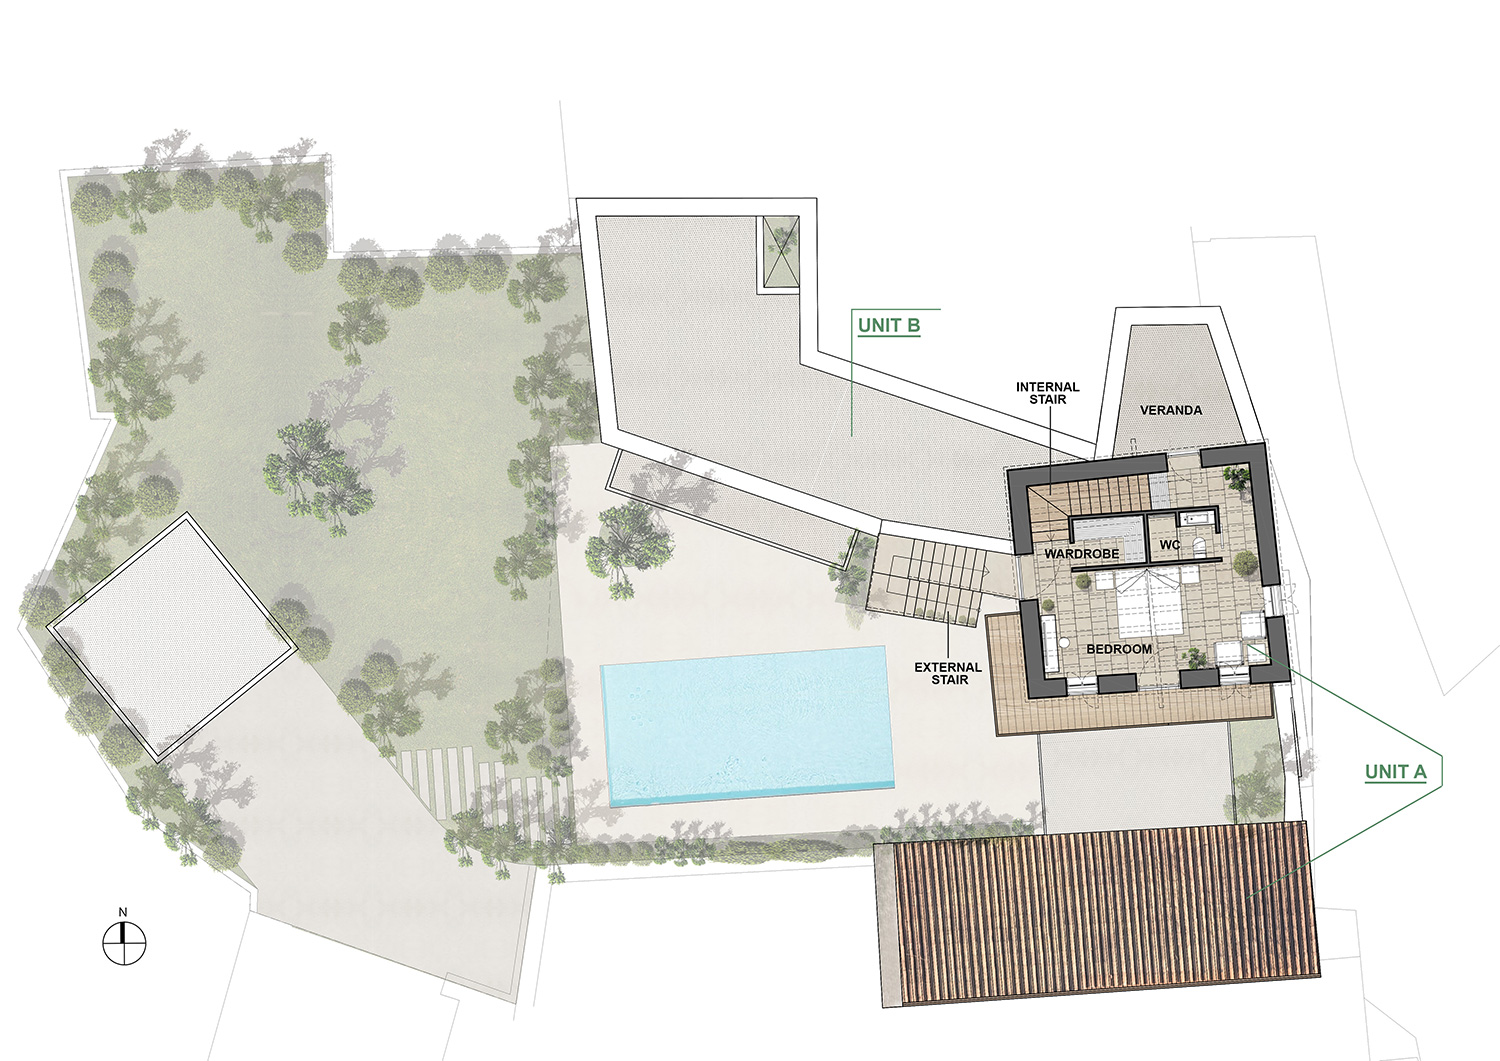
The separate garden plot includes landscaped green space and double covered parking. The main traditional entrance leads through a small garden to a new lightweight metal extension, which acts as a contemporary connecting element between the two listed volumes.
This space functions as a living room and features folding glass doors, creating a smooth transition between the interior living area and the central courtyard. In this way, the residence gains natural continuity, brightness and a direct relationship with the outdoor space.
Contact us today.